
A home designed aroundhow you actually live.
For individuals and families who want more than a standard typology. Our in-house architects and engineers work with you from site survey to handover — same prefab platform, tailored to your land, brief, and budget.
Private clients with a plot, a brief, and a standard to keep.
Whether it's a family home in Freetown, a coastal retreat in Aberdeen, or a returnee residence in Monrovia — we design and build to the same engineering rigour we bring to community developments.
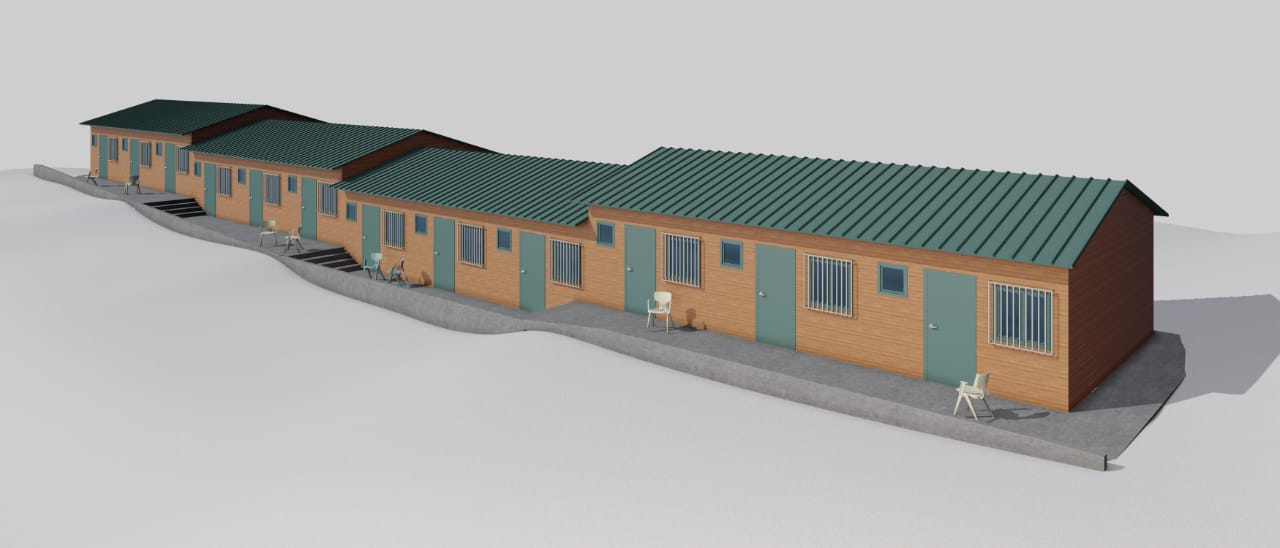
Five steps from first conversation to keys in hand.
Discovery
We learn your brief, lifestyle, budget, and site constraints.
Site & feasibility
Survey, soil, access, and utilities assessment on your plot.
Concept design
Sketches, moodboards, and fixed-fee proposal for full design.
Factory build
Modules manufactured in a controlled facility while site is prepped.
Install & handover
On-site assembly, commissioning, and a warrantied handover.
Tell us about your project.
Share your site, brief, and timeline. Our design team will respond within five business days with a scoping call and an initial concept fee estimate.
- Free 30-min discovery call
- Site & feasibility assessment
- Concept sketches & fixed-fee proposal
- NDA on request